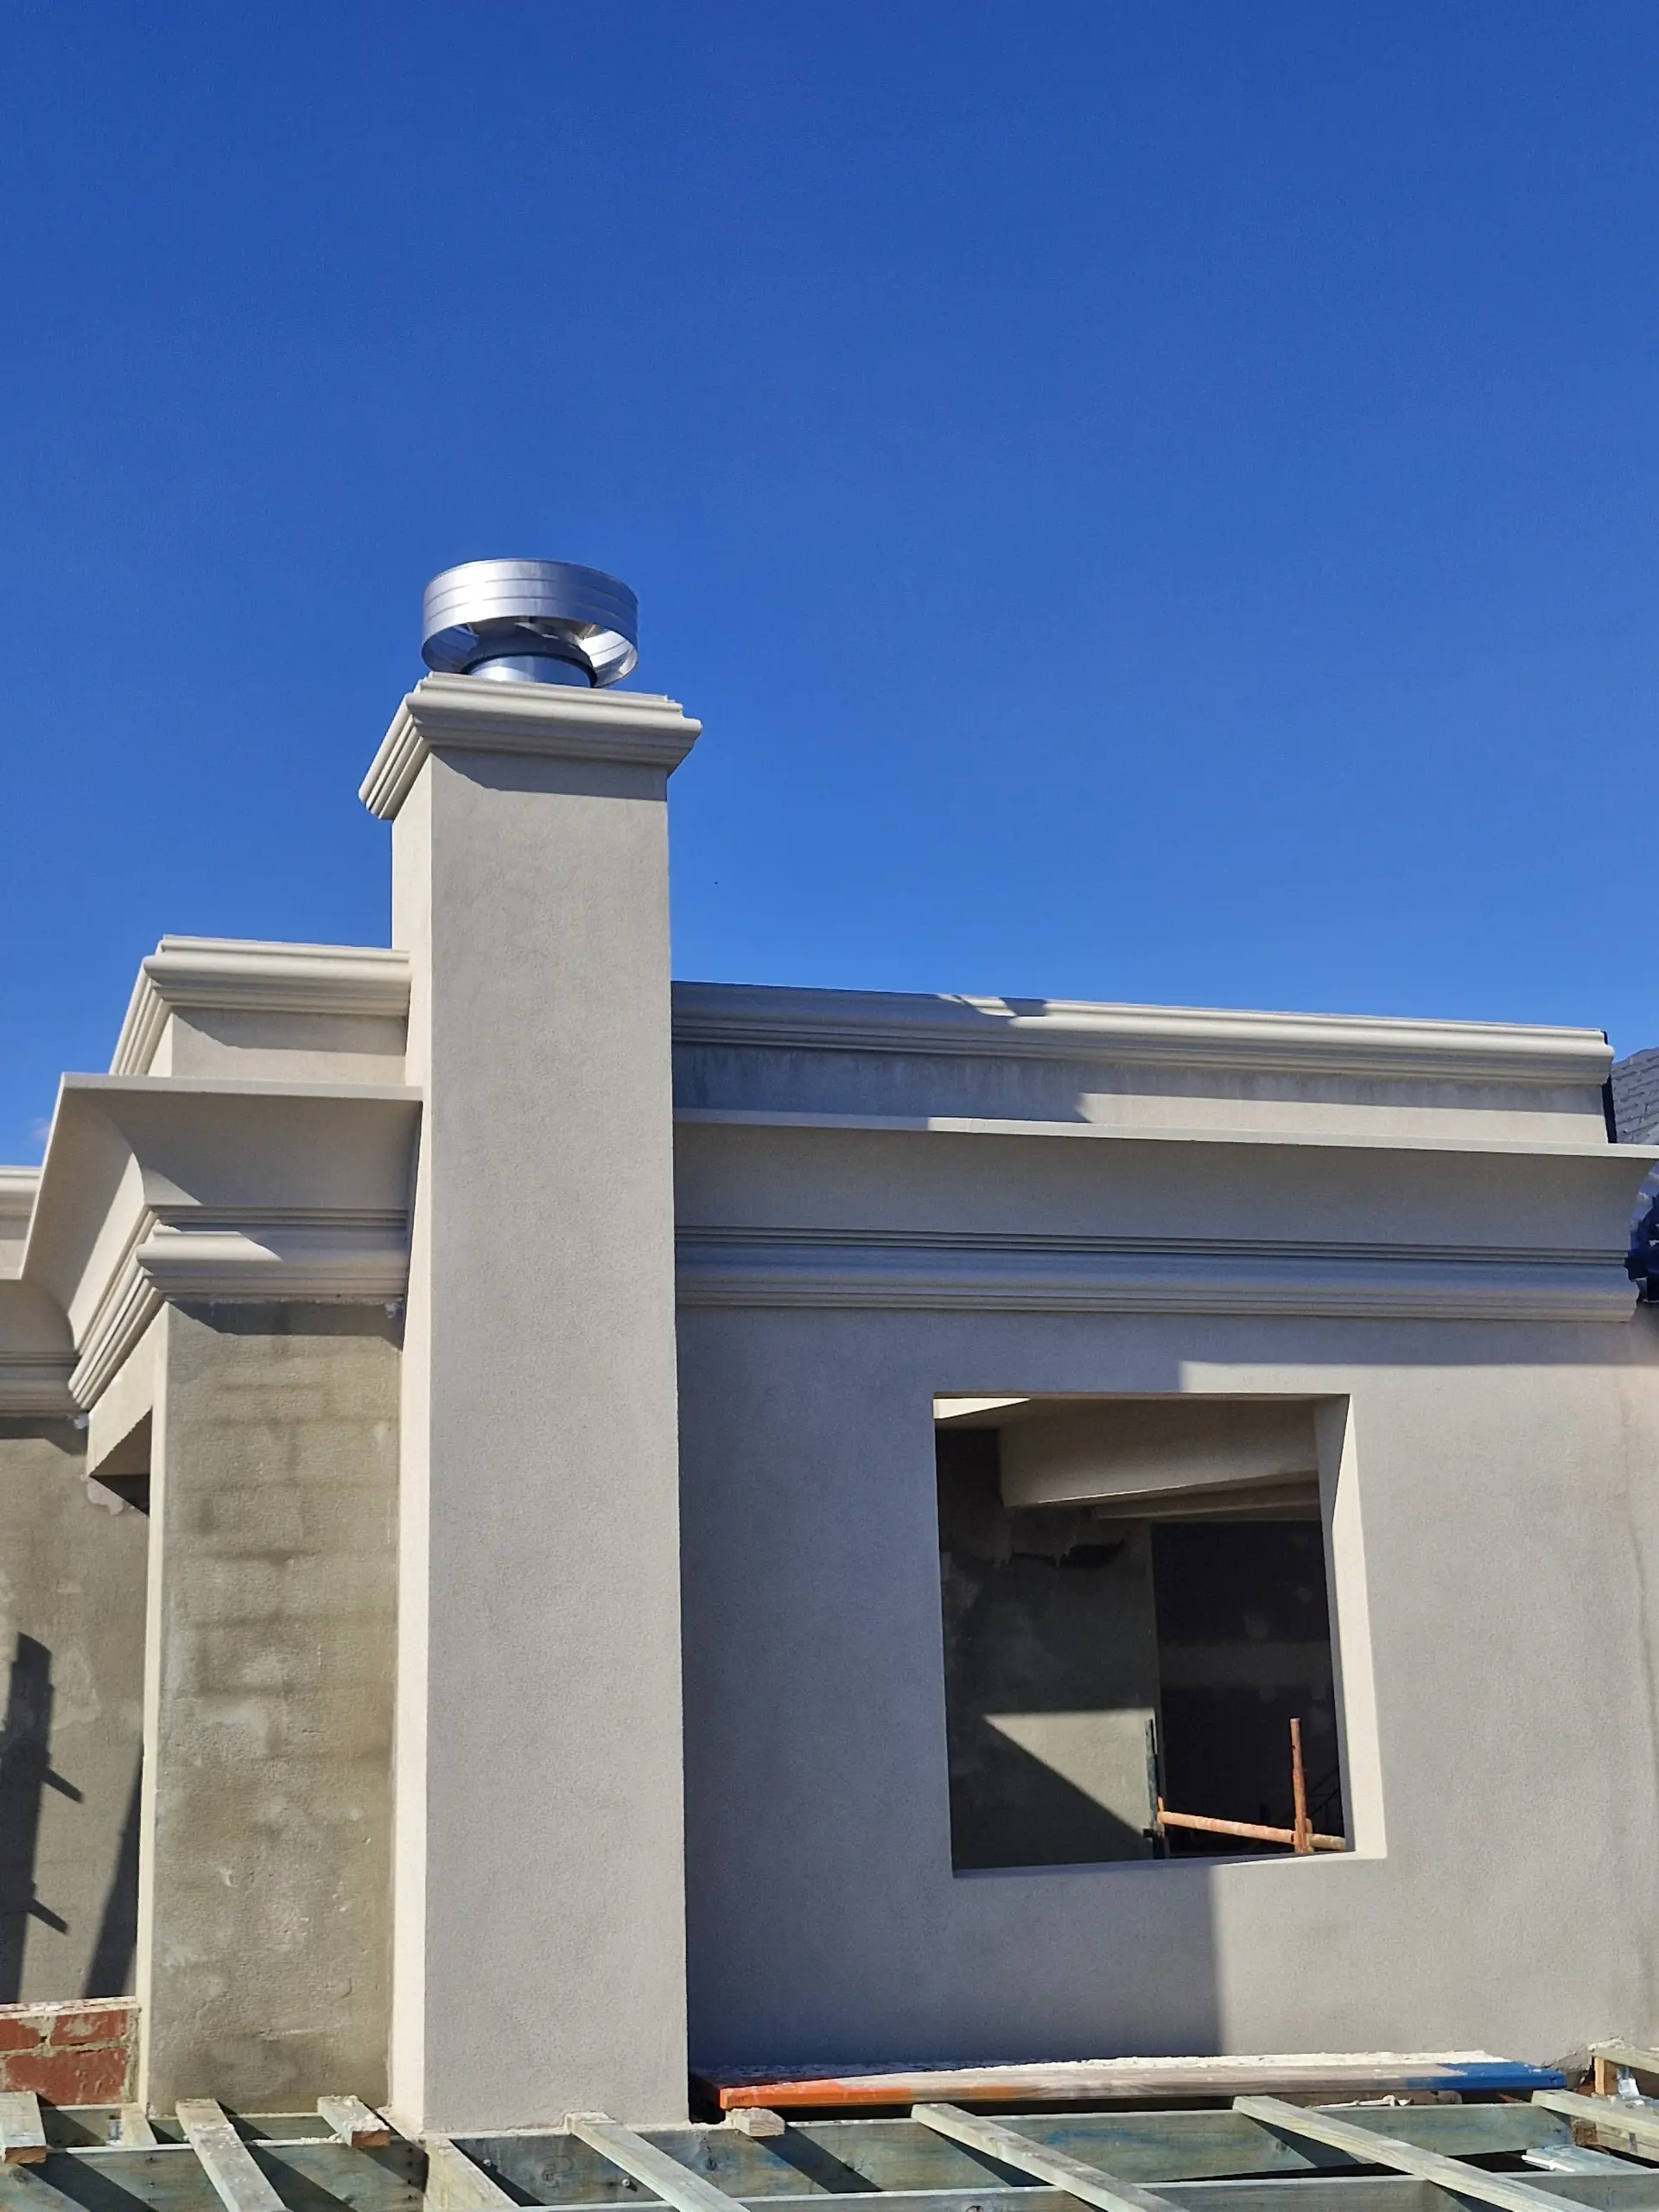
Lightweight exterior mouldings add deliberate lines and depth around windows, doors, parapets and wall transitions without relying on heavy masonry profiles. EcoClad WA supplies and installs polystyrene mouldings as part of its cladding and rendered-facade work.
The profiles are decorative facade elements, not structural supports. Their size, projection, location and coating need to be resolved with the building design so junctions, clearances and weatherproofing details remain workable.

Coated EPS Mouldings and Facade Profiles
Lightweight architectural mouldings use shaped EPS cores with a protective coated finish. Common facade elements include architraves, bands, parapets and related profiles.
EcoClad can supply and install polystyrene mouldings for suitable facade projects. Project drawings or reference details are still needed to confirm the exact form and dimensions.
Plan Mouldings Before the Render Finish
Mouldings are easiest to integrate when they are documented before broad render and texture work begins. Set-out can then align the profiles with the facade, and the coating sequence can be planned across the moulding and adjoining wall surfaces.
If the project also uses lightweight cladding, the moulding layout should be checked against panel joints, openings and system details. This coordination brings the EPS cladding and any supply-only requirements into the same facade design.
Where Lightweight Mouldings Can Be Used
Openings and Facade Frames
Polystyrene window mouldings and architrave-style profiles can define window and door openings or create a stronger frame around selected parts of the elevation. The layout should be coordinated with flashings, sills, window clearances and the surrounding wall finish.
Bands and Horizontal Lines
Horizontal bands can separate levels, align with openings or break up a broad rendered wall. Their projection and termination points need to make sense across the full elevation rather than being selected one wall at a time.
Parapets and Feature Forms
Lightweight profiles can add caps, steps or curved-looking detail to parapets and feature walls. The designer still needs to resolve drainage, top surfaces and junctions so the architectural shape does not compromise the wall system.

Information Needed for a Mouldings Quote
Send the elevation drawings, the profile or reference image, approximate lengths, dimensions, site address and intended finish. This allows the discussion to separate standard profiles from any custom requirement and identify installation or access issues early.
Allow for Profiles, Access and Finishing
Profile shape and dimensions affect a mouldings quotation alongside the total length. Corners, returns, junctions, working height and the finish across adjacent surfaces also change the scope. Identify which items are to be supplied only and which need installation and coating so the quotation can state the same boundaries as the drawings.
For later care, retain the profile and coating details. Cleaning and repair need to follow the selected finish, particularly where the mouldings meet other wall elements. On an Exsulite-clad facade, the system manual calls for regular sealant checks and attention to exposed parapets; those instructions should not be assumed to cover a different coating system.

Related Cladding and Supply Services
Cladding Mouldings Across Perth and Wider WA
EcoClad WA is based in Osborne Park and serves projects within a 300 km radius. Supply and installation can be discussed together, or as part of a broader lightweight cladding, render and texture-coating package.
Osborne Park 6017
Send the profile references, dimensions and elevation drawings for an Osborne Park mouldings enquiry.
Fremantle 6160
For a Fremantle property, include photographs of the openings and existing facade details, plus any applicable approval requirements.
For other Perth suburbs or projects within the wider service area, call 0421 888 172 to discuss your location and requirements.
