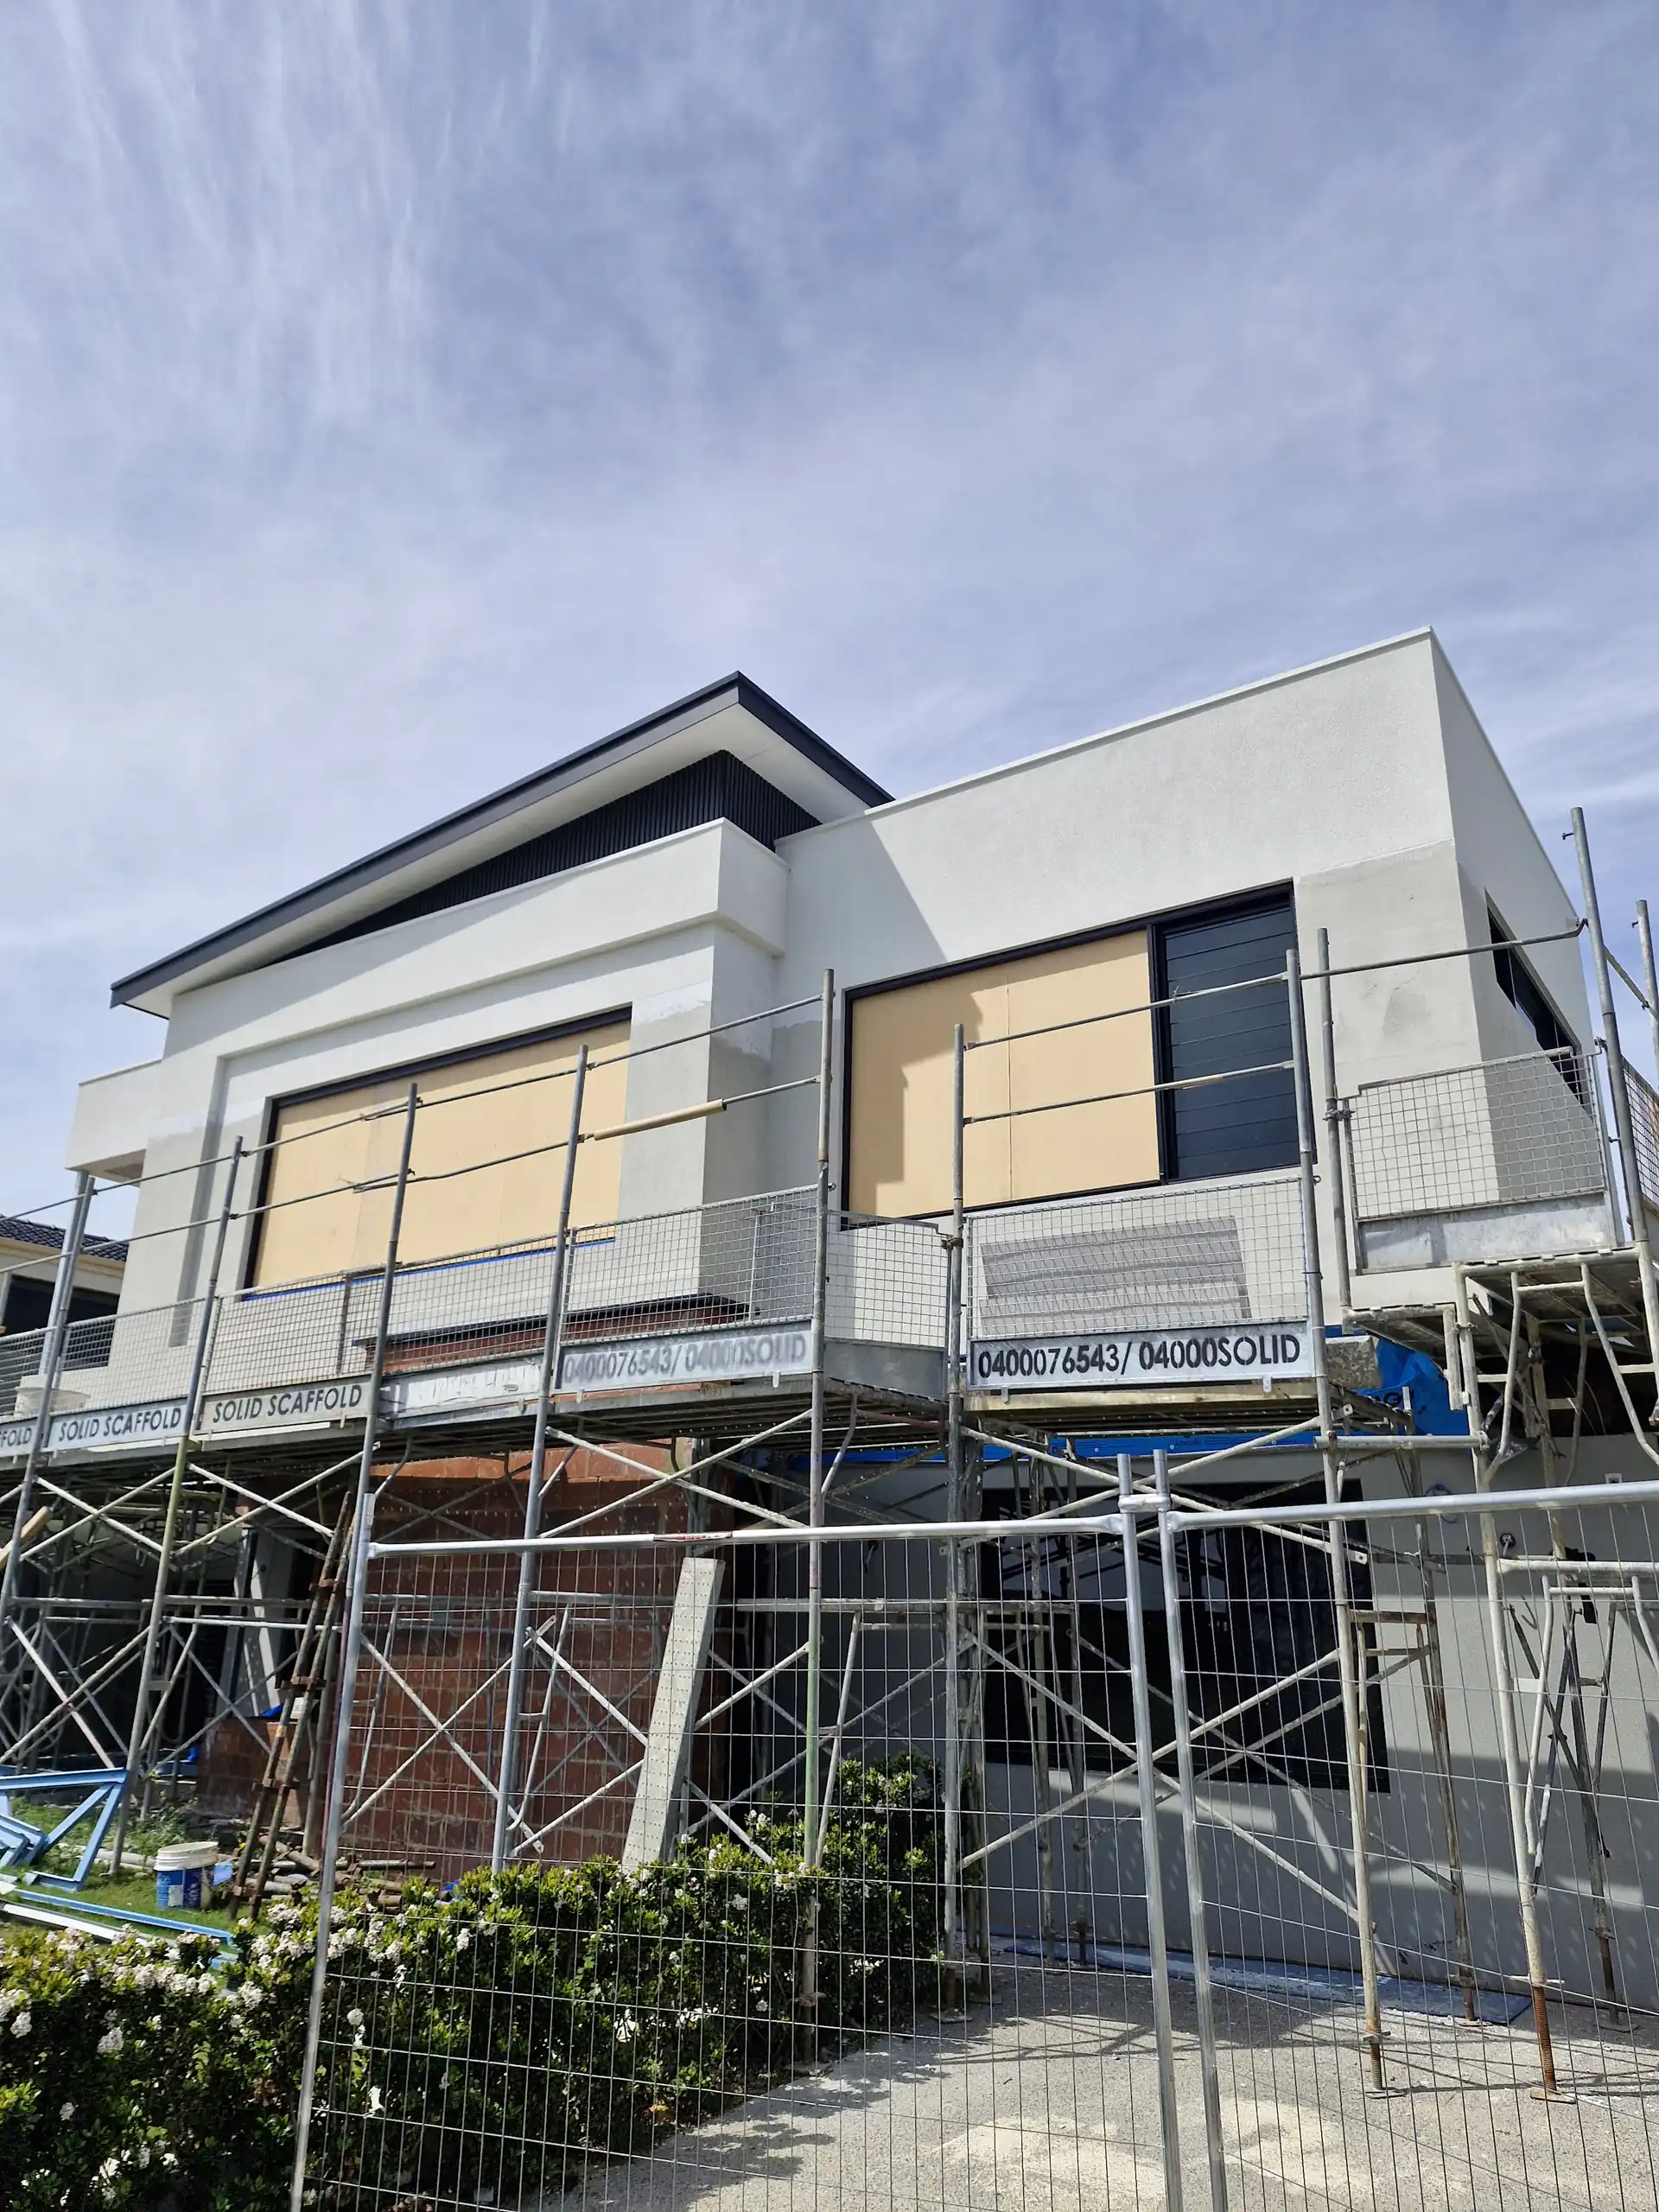
A correctly specified Exsulite facade brings the lightweight panel, cavity, drainage details, render and exterior coating into one documented system. EcoClad WA works with Dulux Exsulite materials and can manage supply, installation, render and texture coating for suitable projects.
Exsulite is not a generic name for every foam wall. The manufacturer describes it as an integrated non-load-bearing lightweight thermal facade system with defined components, construction details and coating options.

Where the Exsulite System Is Intended to Be Used
The November 2025 Exsulite manual describes an integrated facade system for suitable low-rise residential external walls within NCC Volume Two, Class 1 and 10 construction. Its stated wind, building-dimension, framing and installation limits form part of that scope. Compliance and bushfire claims depend on the complete system and the relevant certification conditions.
That limitation matters. Building class, design, wind conditions, bushfire requirements and the approval pathway should be checked before the facade system is selected. A product name alone cannot establish suitability for a particular project.
The Exsulite Facade Build-up
EPS Panels and Cavity Components
The system manual identifies M-grade EPS panels, cavity spacers, starter components and associated fixing and flashing details. Together they form the external cladding layer and a drainage path for moisture management.
Reinforcement, Render and Texture
The panel surface receives the specified reinforcing and render layers before the selected compatible texture system. These layers prepare the wall and create the finished facade rather than operating as interchangeable stand-alone products.
Details Around Openings and Junctions
Windows, doors, parapets, decks, roof junctions, penetrations and changes of material all have specific details in the system documentation. Those interfaces need to be resolved on the drawings and carried through the installation.
Exsulite Manufacturer Videos
These two videos are published by Exsulite as product resources. They support a discussion of the system; the current installation manual and approved project drawings remain the references for specifying and carrying out the work.
Thermal Performance Depends on Configuration
Exsulite publishes total wall R-value tables for different panel thicknesses, frame types, cavity arrangements and internal wall insulation. The results belong to those stated assemblies. They should not be quoted as one fixed R-value for every Exsulite wall.
A Single Scope from Panels to Final Finish
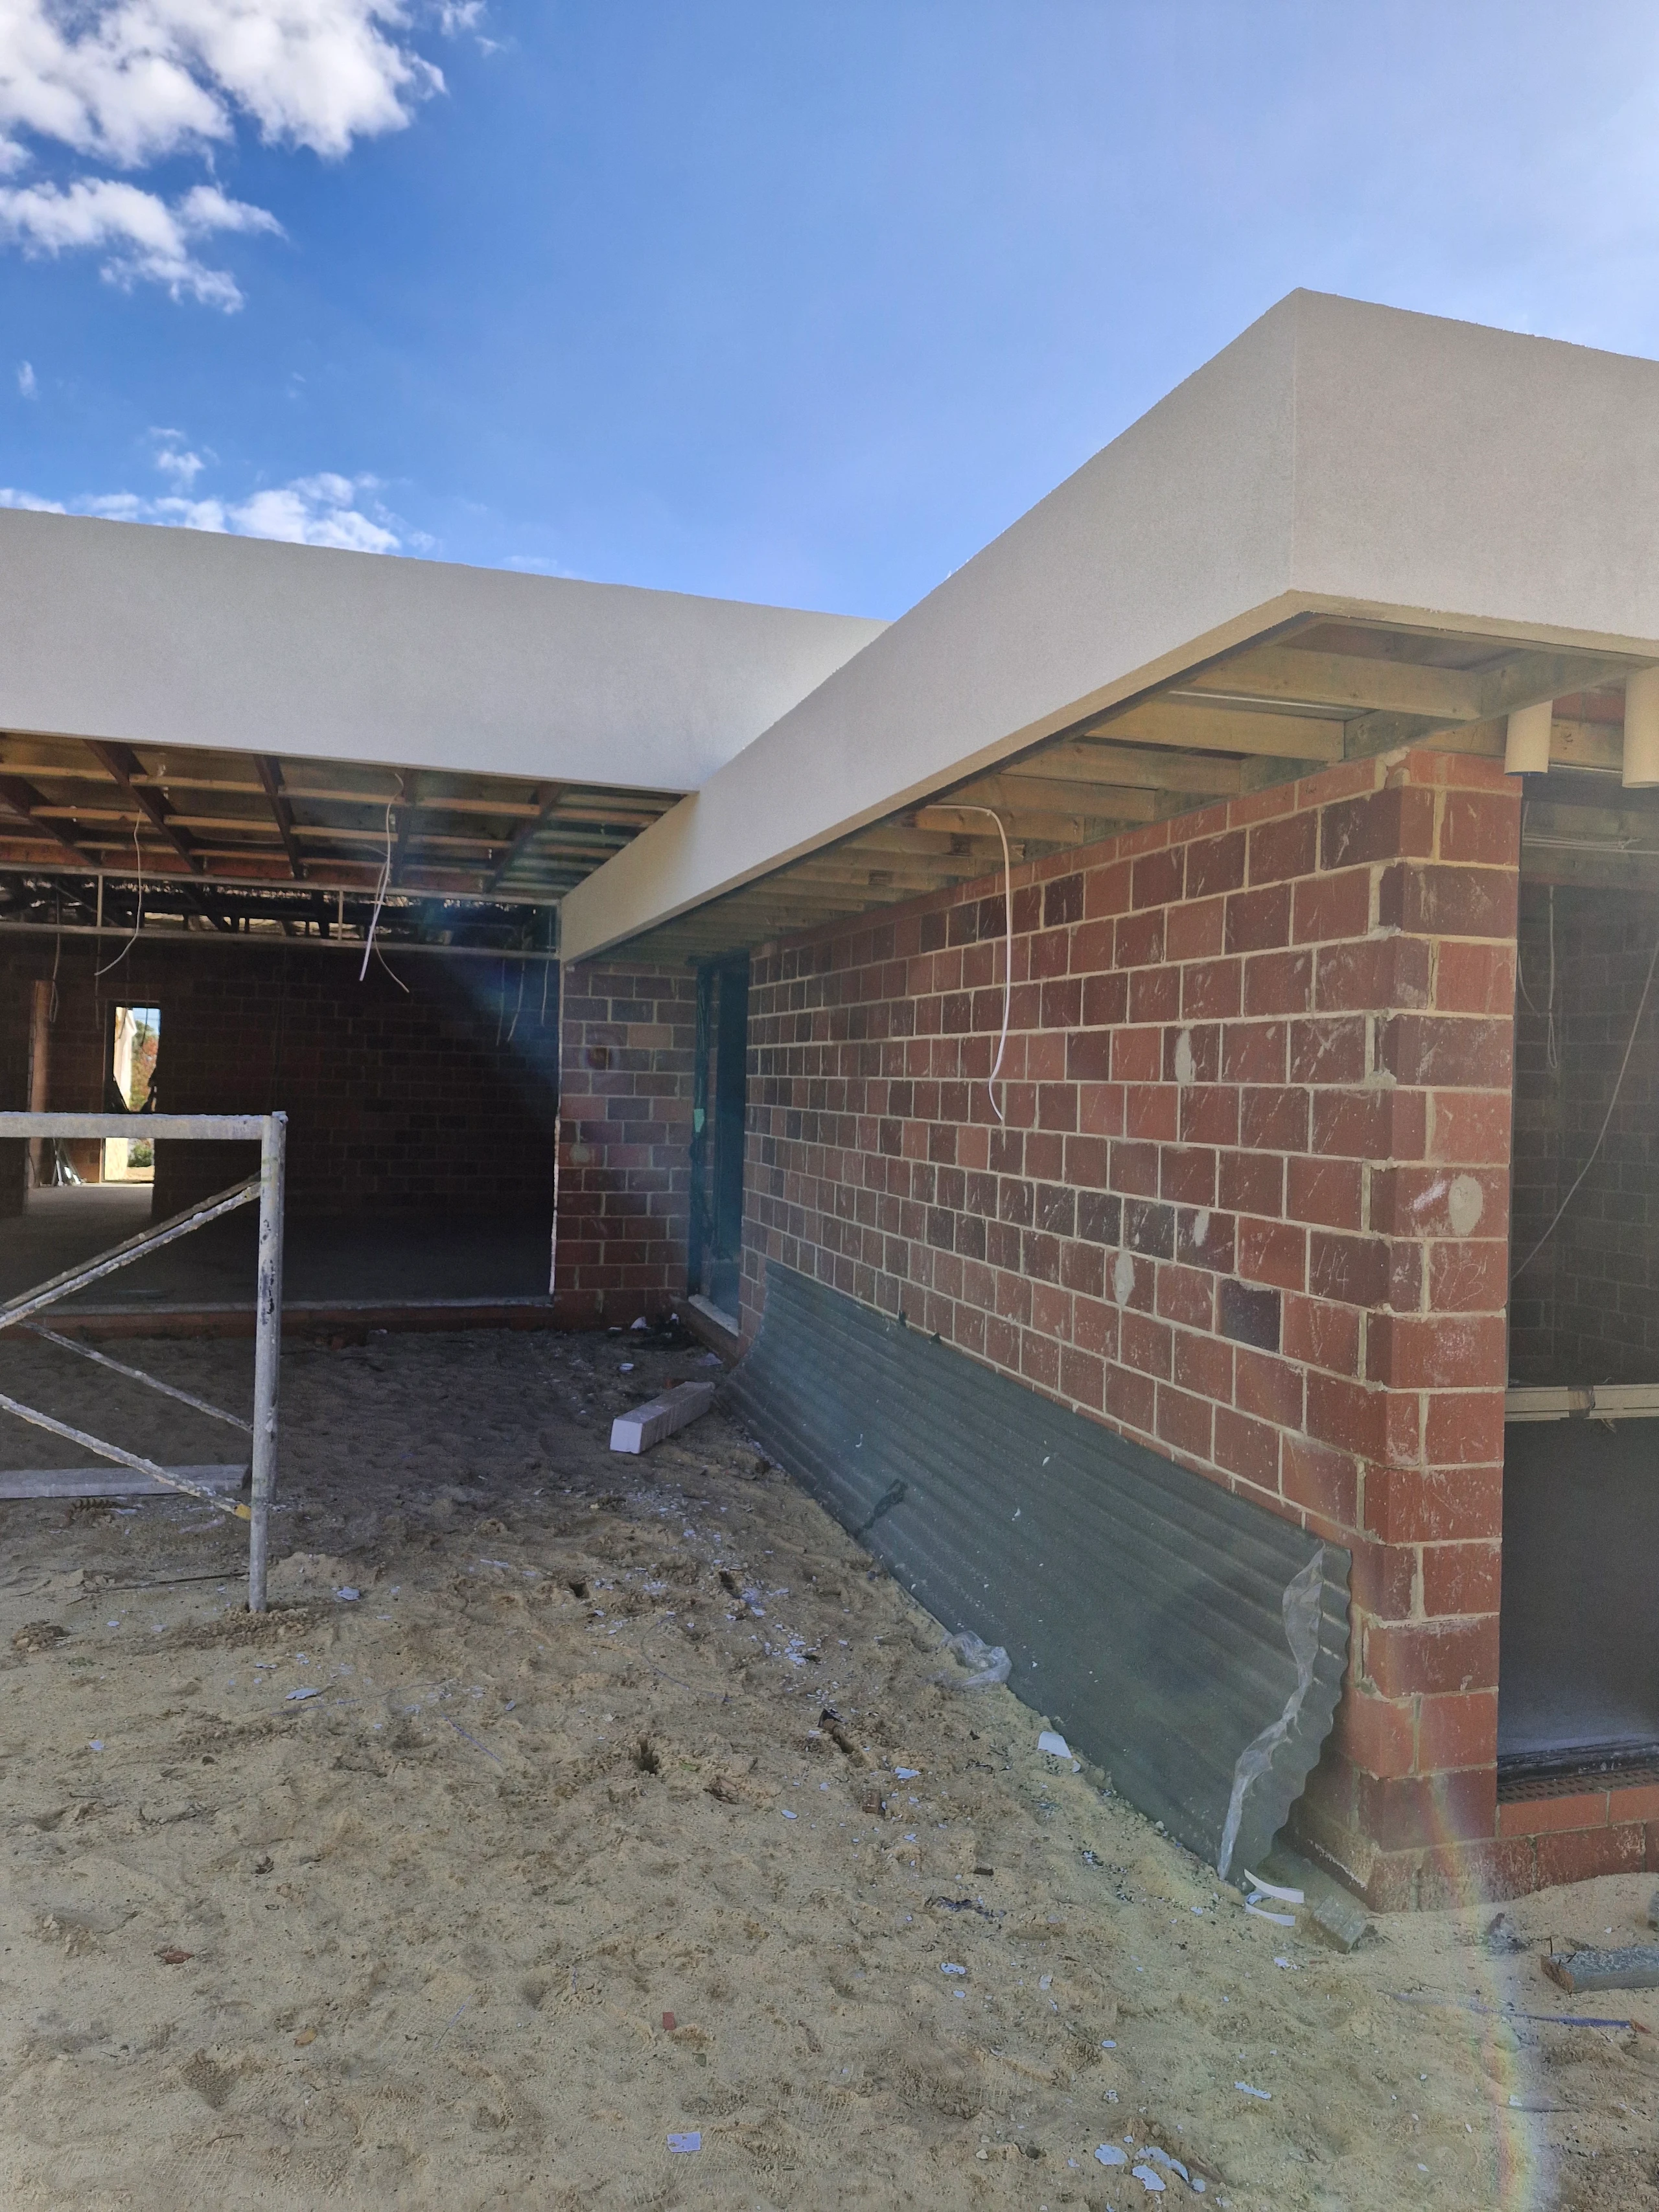
EcoClad's foam cladding in Perth work can cover the material supply, EPS installation, render and texture coat stages. That gives the builder or homeowner one business to coordinate for the cladding package, while the project designer, engineer and certifier remain responsible for their own design and approval decisions.
Scope an Exsulite Quotation Around the System
A useful quotation identifies the specified panels, cavity components, fixings, flashings, reinforcing and coating stages. Building height, access, openings and architectural junctions affect the work as well as the wall area. Supply-only materials and a fully installed facade are different scopes and should be compared on that basis.
Send the approved elevations and wall details, building classification and finish requirements with the enquiry. EcoClad can discuss the cladding work against those documents, while design and approval questions stay with the responsible project professionals.
Exsulite Care and Maintenance
The manual recommends regular cleaning of the exterior coating, with annual cleaning for light soil and airborne pollutants and six-monthly washing where coastal salt accumulates. It also calls for regular inspection of sealants at joints, windows and penetrations. Follow the specified cleaning method and avoid high-pressure cleaning that can damage the texture.
Visible cracks should be professionally inspected, and damaged sealant should be replaced promptly. Keep the system and finish specification for compatible repairs and recoating. These are manufacturer care requirements, not a promise that a facade is maintenance-free or a statement of EcoClad warranty terms.

Related EPS and Finishing Services
Exsulite Projects Across Perth and Wider WA
EcoClad WA is based in Osborne Park and serves projects within a 300 km radius. Include the building location and classification, plans and finish direction with the enquiry so project suitability and travel can be considered early.
Osborne Park 6017
For an Osborne Park project, send the approved wall details and building classification with the Exsulite enquiry.
Fremantle 6160
For a Fremantle project, include the specification and any site-specific design or approval requirements so system suitability can be checked.
For other Perth suburbs or projects within the wider service area, call 0421 888 172 to discuss your location and requirements.
