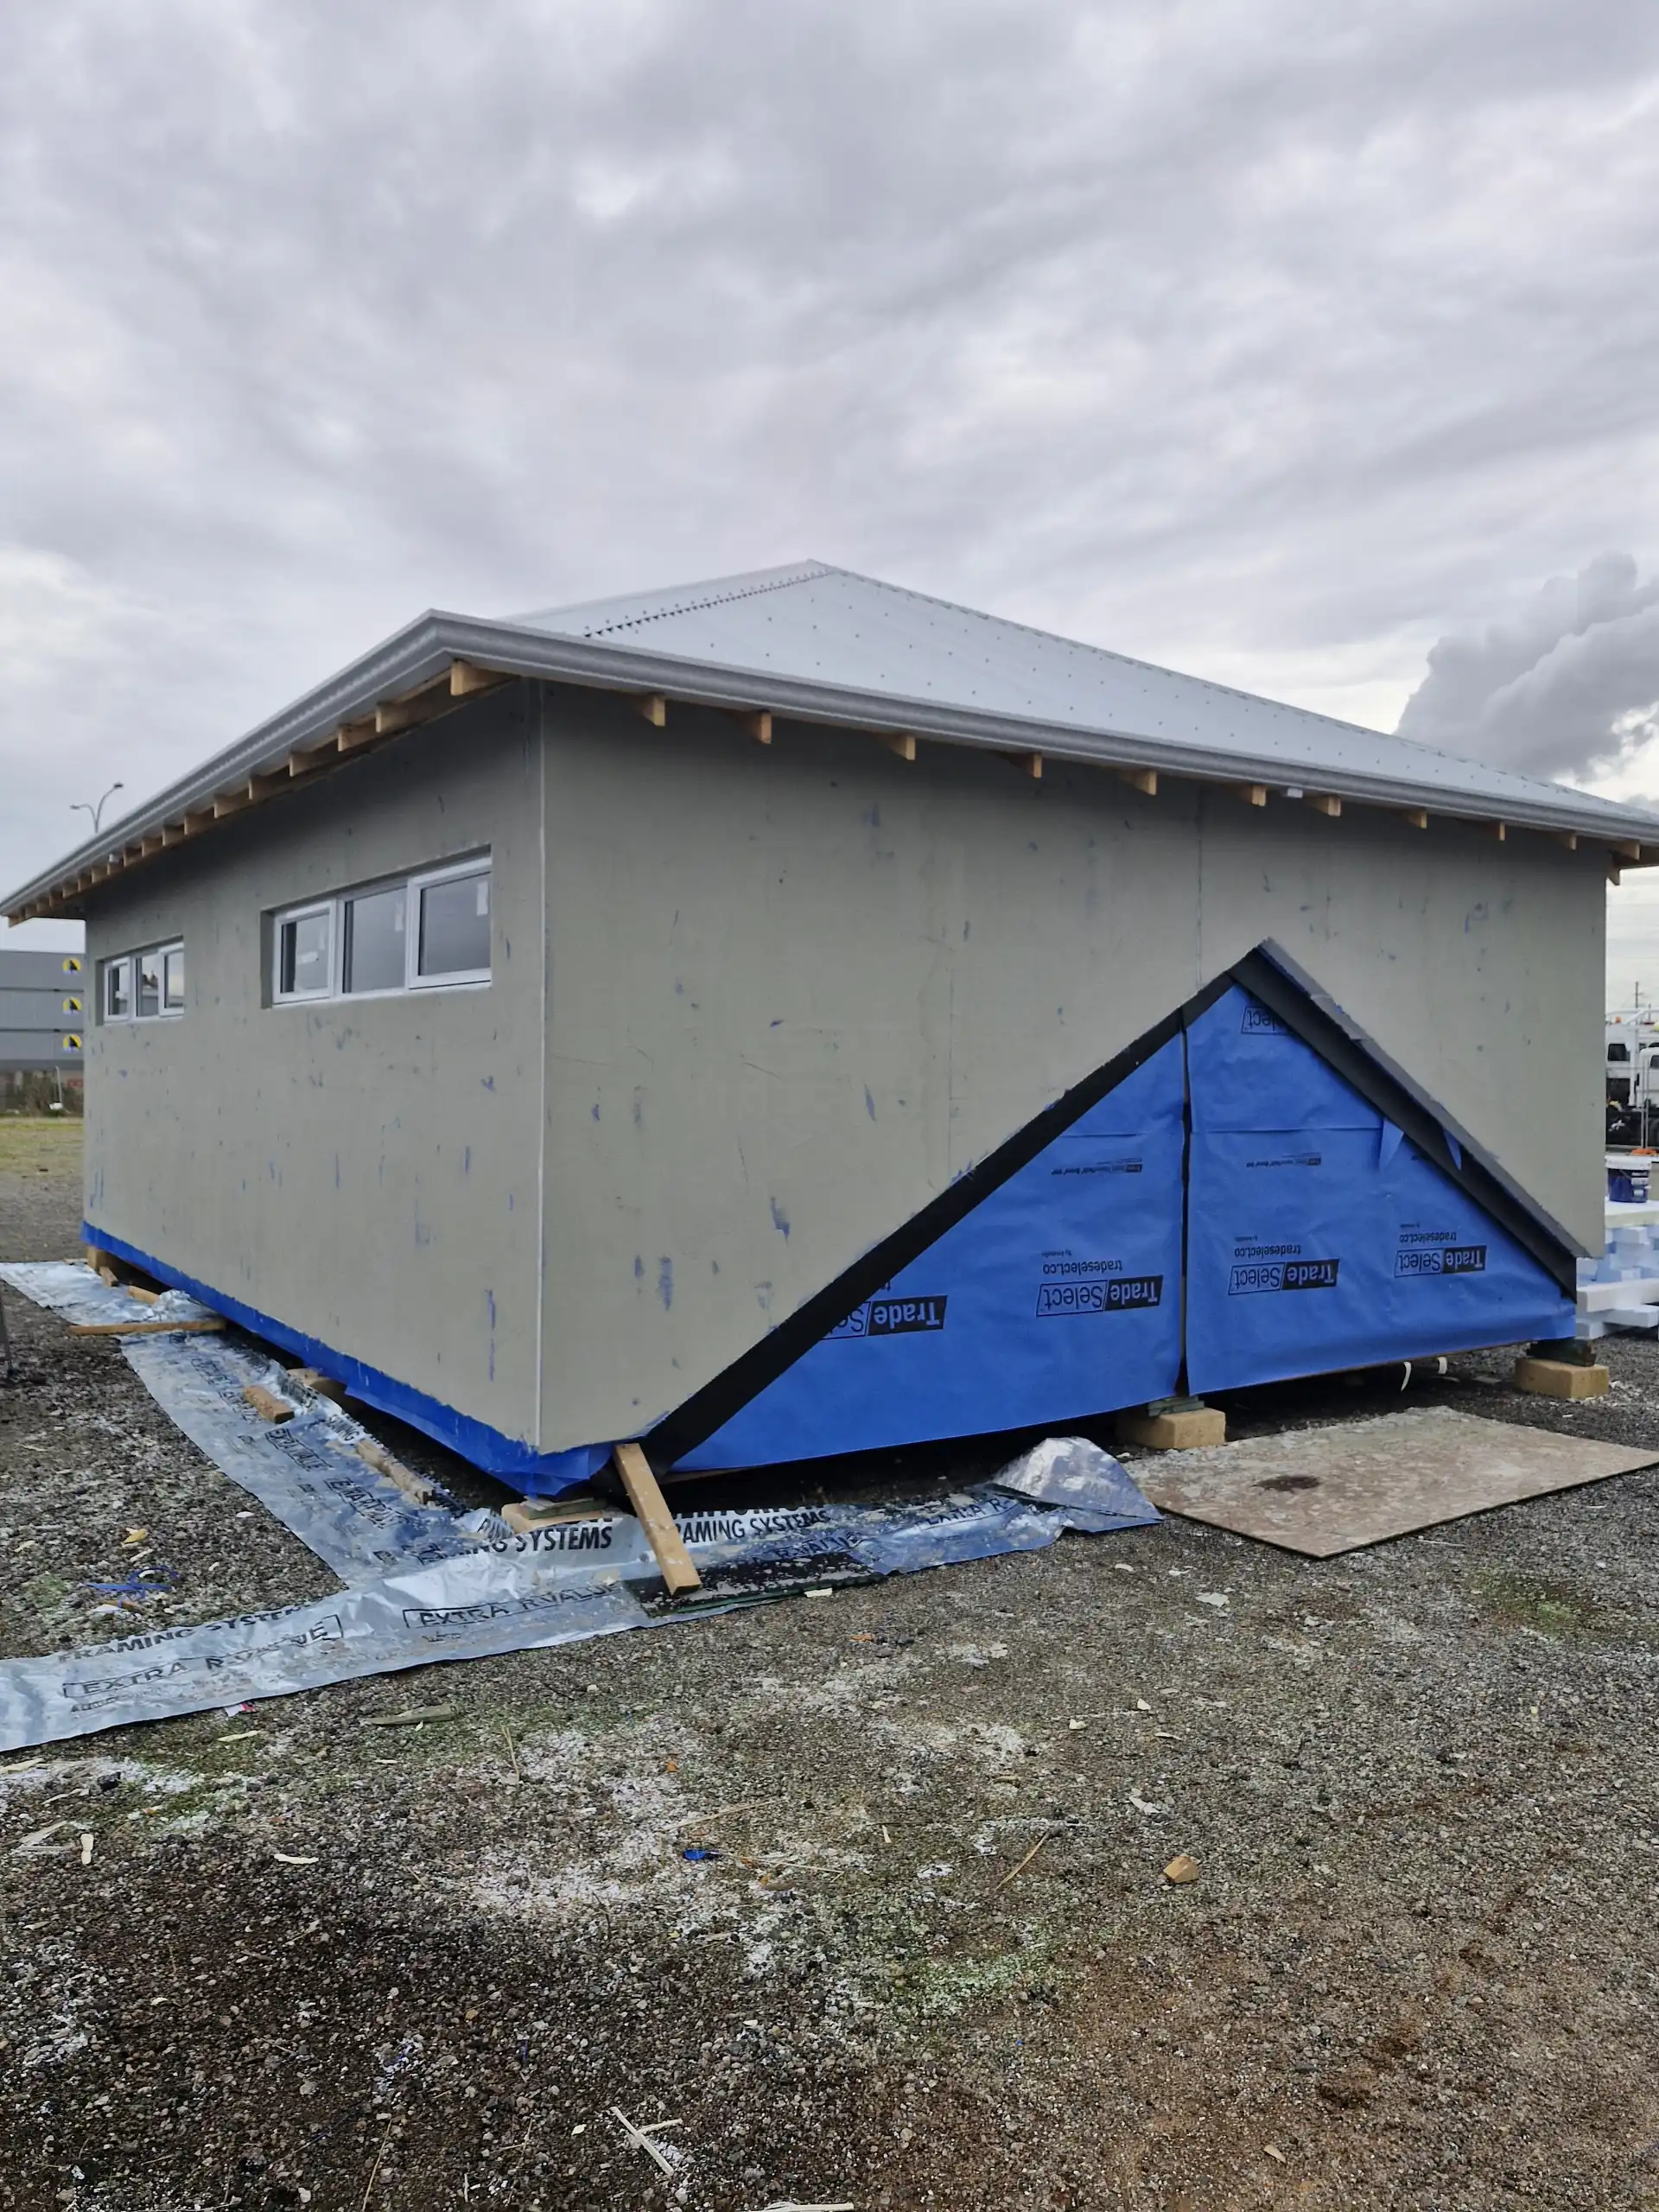
A well-specified insulated facade can add thermal performance and a rendered exterior finish in the same lightweight wall system. The useful comparison is the performance of the complete wall build-up, because the panel, frame, cavity, internal insulation and lining all contribute to the result.
EcoClad WA works with EPS and the Dulux Exsulite system for suitable projects. The service can cover material supply, installation, render and texture coating, giving builders and homeowners one point of coordination for the external cladding package.

Insulation Performance Belongs to the Whole Wall
Exsulite's published thermal tables show that total R-values change with EPS panel thickness, timber or steel framing, cavity construction and the presence of wall insulation. A headline number is only meaningful when it is tied to that exact tested or calculated assembly.
This is why an insulated cladding decision should begin with the energy assessment and project drawings. The foam cladding service then needs to match the specified frame, panel thickness, cavity components and coating system rather than substituting a generic panel description.
What Needs to Be Settled Before Installation
Wall Construction and Panel Thickness
The frame type, stud arrangement, internal insulation and required total wall performance help determine the external panel specification. The selected panel also needs to fit the certified details for openings, corners, edges and fixings.
Cavity and Moisture Management
The Exsulite system uses a self-draining cavity approach for moisture management. Starter components, cavity spacers, flashings and penetrations need to be treated as part of the wall design so water has the intended path out of the system.
Render and Coating Compatibility
The thermal panel is finished with the specified reinforcing, render, texture and protective coating layers. Keeping these components within the approved system is important because the visible finish also forms part of the weatherproofing strategy described by the manufacturer.

Project-specific Checks Still Apply
Insulated cladding is not one universal answer for every building. Building class, bushfire requirements, wind conditions, design details and the relevant approvals must be checked for the particular site. Manufacturer certification also applies only when its stated system and installation conditions are met.
EcoClad can scope the supply and installation work. The project designer, energy assessor, engineer and building surveyor or certifier retain the decisions that belong to their professional roles.
Comparing Insulated Cladding Quotes
An insulated cladding quote should identify the wall specification behind the price. Panel thickness, the cavity arrangement, fixings and coating layers need to match the drawings and energy requirements. Comparing an external panel price with a complete installed wall package can otherwise hide substantial differences in what is included.
Include the energy assessment, elevations and wall details with the enquiry. Note the building height and access arrangements as well as the desired finish. This gives EcoClad the information needed to discuss its cladding scope, while the project's energy and design professionals confirm the required wall performance.
Care for the Specified Exterior System
The exterior finish still needs routine care. For an Exsulite wall, the manufacturer calls for cleaning and regular checks of sealants around openings, penetrations and movement joints. The maintenance instructions belong to the selected system; a claimed insulation value is not a substitute for looking after its outer coating and junctions.
Keep the product specification and finish details available for future repairs. If cracking or damaged sealant is visible, arrange an appropriate inspection so the cause and compatible repair can be established.

Related Cladding and Finishing Work
Insulated Cladding Service Area
EcoClad WA operates from Osborne Park with a 300 km service radius. Send the site address early, particularly for projects beyond metropolitan Perth, so travel, material delivery and the installation scope can be considered together.
Osborne Park 6017
Send the wall build-up and energy assessment for an Osborne Park project so the external cladding scope can be discussed against the design.
Fremantle 6160
For a Fremantle project, include the proposed wall specification and details of the existing building, where relevant.
For other Perth suburbs or projects within the wider service area, call 0421 888 172 to discuss your location and requirements.
