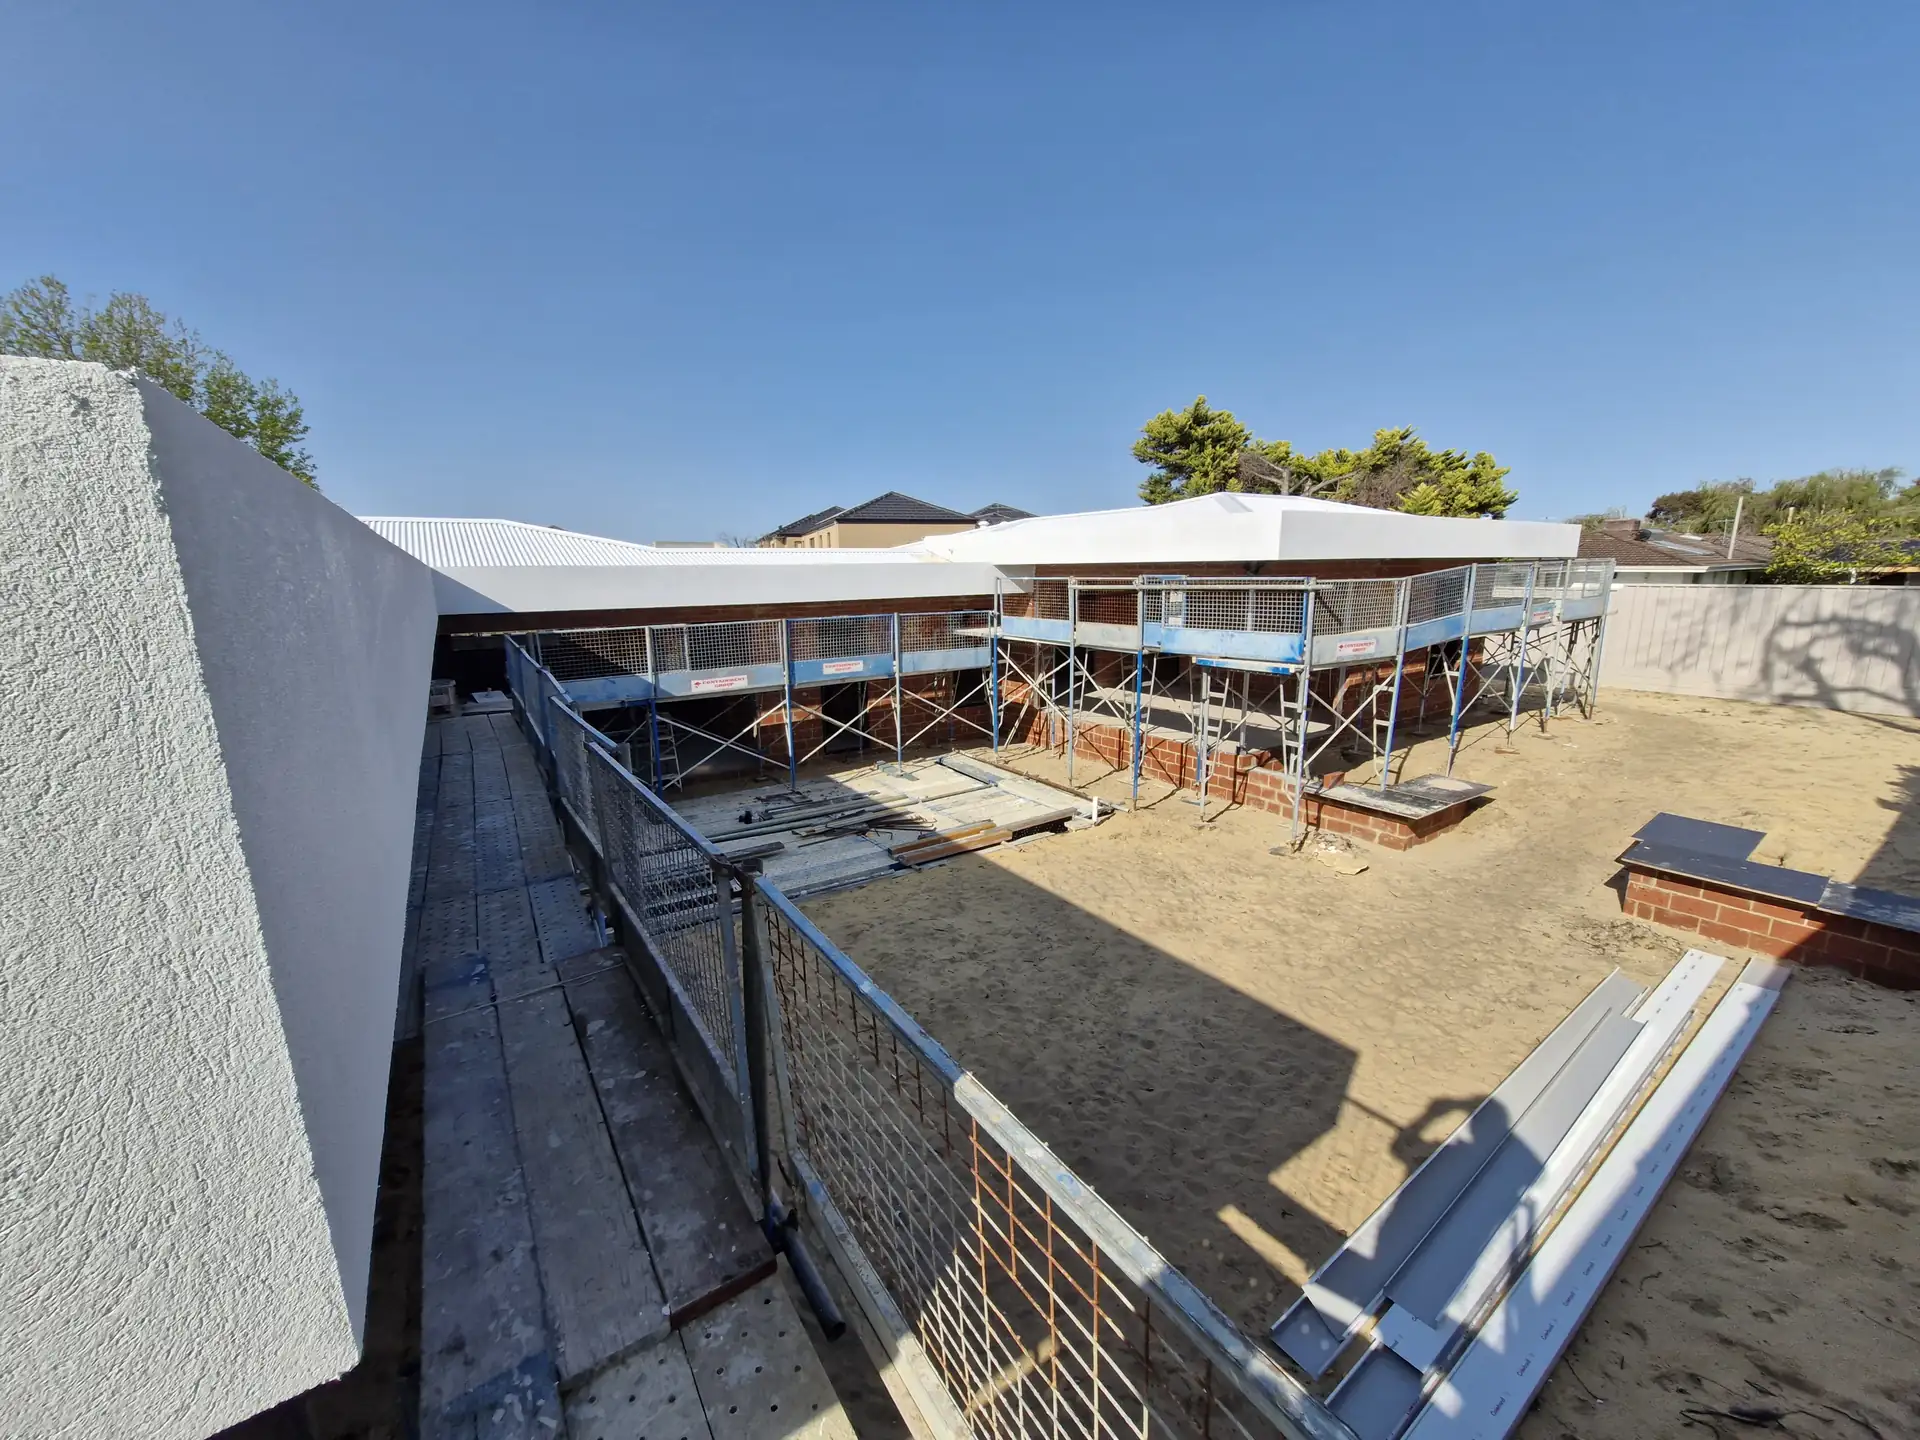
A straight, rendered EPS facade gives a new home, extension or exterior upgrade a clean finish while keeping the wall system lightweight. EcoClad WA can supply the materials only, or manage the EPS installation, render and texture coat as one coordinated package.
The work is based around expanded polystyrene panels used as part of an integrated external wall system. The panel is one component. Set-out, cavity and drainage details, openings, fixings, render layers and the final coating all need to follow the selected system and the project documentation.
EPS Cladding as a Complete Wall System
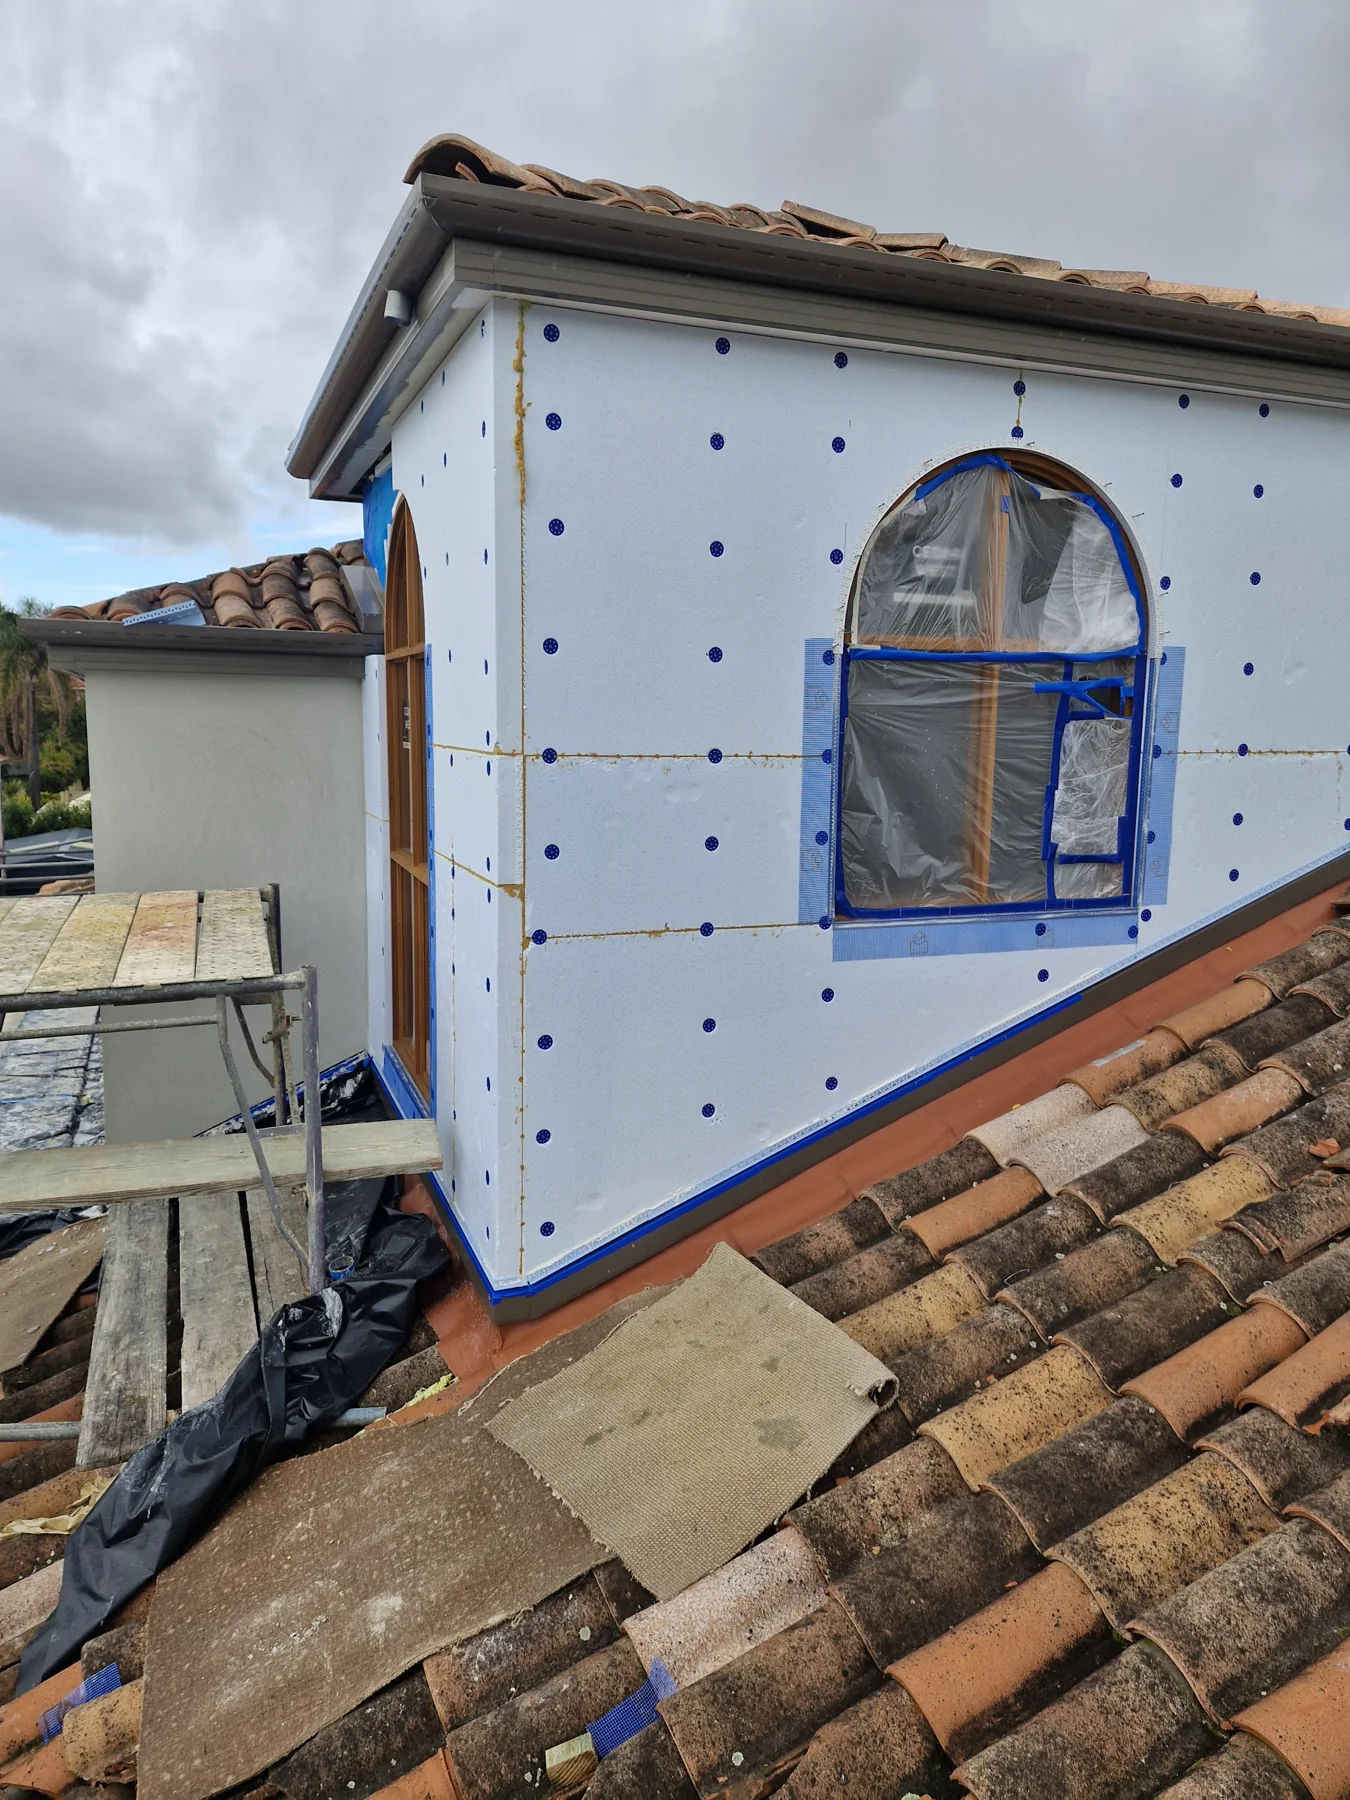
The Dulux Exsulite documentation describes a non-load-bearing lightweight facade system made up of EPS panels, cavity components, flashings, fixings and compatible coating layers. That is the useful way to assess EPS cladding: as a complete building-envelope specification, not a sheet of foam considered on its own.
EcoClad's foam cladding in Perth service covers the practical stages needed to take the specified wall from panels to a finished rendered facade. Project classification, wind conditions, substrate, openings and the approved construction details still control the final build-up.

How the EPS Cladding Work Is Scoped
Material Supply and Wall Set-out
For supply-only work, the starting information includes the drawings, panel specification, quantities, component schedule and delivery details. For an installed project, the wall set-out also needs to account for corners, openings, parapets, junctions and termination points before panels are fixed.
Panel Installation and System Details
Panels are installed to the relevant system details so the wall has a consistent base for the coating stages. A cavity-system design also includes the specified spacers, starter detail and drainage path. These are functional parts of the external wall, not decorative extras.
Render and Texture Finish
The render layers prepare and reinforce the panel surface. The selected acrylic texture and protective coating then create the visible finish. Planning those layers together helps the completed facade read as one surface around walls, openings and architectural details.
Choosing the Right EPS Wall Build-up
Panel thickness is not a stand-alone product choice. The required thermal performance, frame type, cavity arrangement, wind design and certified system details all affect the specification. EcoClad can discuss the cladding scope, while the building designer, engineer or certifier remains responsible for the project requirements that sit within their role.
Check the selected system's manufacturer documentation against the approved project drawings before materials or installation details are finalised. Understanding what EPS cladding is helps separate the material from the full wall specification; fire and compliance requirements then need to be checked for the actual building.

What Affects an EPS Cladding Quote
Compare the same wall specification when comparing quotes. The panel area and thickness are only part of the scope: cavity components, fixing requirements, openings, parapets and coating layers also need to be included. An offer for panels alone covers different work from an installed and finished facade.
Access and building shape matter as well. Upper walls, narrow working spaces and detailed junctions can change the equipment, set-out and finishing work involved. Send elevations, the specified wall build-up and the intended render finish so those differences can be identified. A useful written scope makes the materials, installation stages and exclusions clear without relying on a generic square-metre rate.
Caring for a Finished EPS Facade
Care requirements follow the selected coating system. For an Exsulite facade, the November 2025 manual recommends regular exterior cleaning, with annual cleaning for light dirt and pollutants and six-monthly washing where coastal salt accumulates. Follow its cleaning method; high-pressure washing can damage the texture surface.
Sealants and junctions also need attention. The manual calls for checks around openings, penetrations and control joints, and prompt replacement of deteriorated sealant. Visible cracks need professional inspection because the cause may extend beyond the coating. Keep the installed system and finish details with the property records so future maintenance uses compatible materials.

Related Lightweight Cladding Services
EPS Cladding Across Perth and Wider WA
EcoClad WA is based in Osborne Park and serves projects within a 300 km radius. The team works primarily on homes and can assess suitable commercial work. Send the project location with drawings or photos so travel, access and the cladding scope can be discussed together.
Osborne Park 6017
For an Osborne Park project, send the wall drawings and site access details with your enquiry. EcoClad can discuss materials supply or the coordinated cladding, render and texture stages.
Fremantle 6160
For a Fremantle project, include photographs of the existing walls and the proposed finish. The cladding specification and any property-specific approval requirements need to be established before the work is scoped.
For projects in other Perth suburbs or within the wider service area, call 0421 888 172 to discuss your location and requirements.
